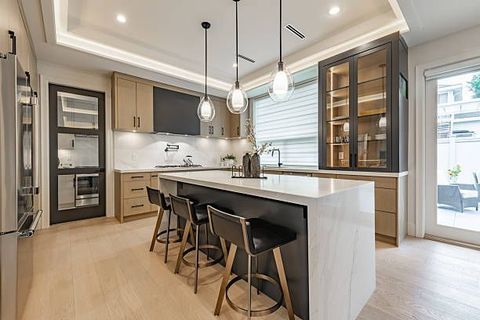
Kitchen Renovation Guide: Tips, Insights, and Helpful Advice for Better Spaces
Kitchen renovation is the process of improving an existing kitchen by changing its layout, storage, surfaces, lighting, plumbing, electrical systems, appliances, or other features. The scale can range from relatively simple improvements to a major kitchen remodel involving several parts of the room.
A kitchen is both a working area and an important part of a home. It needs sufficient lighting, ventilation, safe electrical connections, practical storage, appropriate surfaces, and convenient access to water and cooking facilities.
Kitchen remodeling exists because older kitchens may no longer meet the needs of the household. A layout can become inefficient, storage may be insufficient, surfaces may deteriorate, or electrical and plumbing systems may need updating.
A successful renovation begins with understanding the existing space rather than selecting finishes first. Measurements, household routines, structural limitations, ventilation, plumbing locations, and electrical requirements should be considered before major decisions are made.
Planning a Kitchen Remodel
Planning is one of the most important parts of a home renovation. A clear plan helps homeowners understand what needs to change and which elements can remain.
Start by documenting the existing kitchen.
Measure walls, doors, windows, and ceiling height.
Identify water supply and drainage points.
Locate electrical outlets and major circuits.
Note existing gas connections where applicable.
Record the position of ventilation openings.
Identify structural walls or columns.
Photograph existing cabinets, plumbing, and electrical points.
The next step is to identify priorities. A household may need more storage, better lighting, improved ventilation, a more accessible work surface, or a more practical cooking arrangement.
Choosing an Efficient Kitchen Layout
The layout determines how people move through the kitchen. Common arrangements include one-wall, galley, L-shaped, U-shaped, and parallel layouts.
| Layout | Suitable characteristics | Planning consideration |
|---|---|---|
| One-wall | Compact spaces | Efficient use of limited wall space |
| Galley | Narrow kitchens | Keep movement and storage practical |
| L-shaped | Small to medium rooms | Creates a useful corner arrangement |
| U-shaped | Larger kitchens | Provides extensive work and storage areas |
| Island layout | Larger spaces | Requires adequate circulation around the island |
The traditional work-triangle concept connects the cooking, cleaning, and food-storage areas. Modern kitchens may use several work zones instead, particularly when multiple people use the kitchen simultaneously.
A practical layout should prevent unnecessary movement while maintaining safe clearance around cooking equipment and passageways.
Materials, Cabinets, and Storage
Kitchen cabinets are among the most visible elements of a remodel. Their design should consider storage capacity, moisture exposure, cleaning requirements, and durability.
Common cabinet materials include plywood, medium-density fibreboard, particleboard, laminates, acrylic finishes, wood-based materials, and metal systems. Each material has different characteristics and should be evaluated according to the kitchen environment and intended use.
Countertops can be made from several materials, including natural stone, engineered surfaces, solid surfaces, stainless steel, ceramic-based products, and other manufactured materials.
Important selection factors include:
Resistance to moisture.
Heat tolerance.
Ease of cleaning.
Surface durability.
Maintenance requirements.
Compatibility with the cabinet structure.
Appropriate installation practices.
Storage planning should use available vertical and horizontal space efficiently. Frequently used utensils and ingredients can be positioned within convenient reach, while less frequently used items can be stored in higher or less accessible areas.
Lighting, Ventilation, and Electrical Planning
Lighting affects both safety and usability. A kitchen normally benefits from a combination of general lighting, task lighting, and focused illumination for specific work areas.
Under-cabinet lighting can illuminate countertops, while ceiling fixtures can provide general illumination. Electrical installations should be planned according to the appliances and equipment that will be used.
Ventilation is equally important because cooking can generate heat, moisture, smoke, and airborne particles. Appropriate exhaust or mechanical ventilation can help remove contaminants from the cooking area.
Electrical modifications should not be treated as ordinary decorative work. In India, the Central Electricity Authority's safety regulations require most electrical installation work, including additions and alterations, to be carried out by appropriately licensed electrical contractors under the required supervision.
Why Kitchen Renovation Matters
Kitchen remodeling can address practical problems that affect everyday household activities.
An inefficient kitchen may have insufficient storage, poor lighting, awkward movement patterns, inadequate ventilation, or inconvenient locations for appliances. Renovation provides an opportunity to reassess these issues systematically.
The process can be particularly relevant when:
A household's cooking habits have changed.
Storage is no longer sufficient.
Existing cabinets or surfaces have deteriorated.
Lighting is inadequate.
Ventilation needs improvement.
Electrical requirements have changed.
Appliances need better placement.
The kitchen requires improved accessibility.
Home renovation also provides an opportunity to consider energy efficiency. Choosing appropriately rated appliances, improving lighting efficiency, and reducing unnecessary electricity use can contribute to better household energy management.
The Bureau of Energy Efficiency's Standards and Labelling programme provides information that can help consumers compare the energy performance of covered appliances. India's building-sector planning also increasingly emphasizes efficient appliances and residential energy performance.
Recent Kitchen and Home Renovation Trends
Kitchen renovation trends continue to change as households pay greater attention to functionality, energy use, storage, and indoor comfort.
Energy-efficient kitchen appliances
Energy efficiency has become an increasingly important consideration for household appliances. The Bureau of Energy Efficiency reported that its Standards and Labelling programme covered 38 appliance categories in 2025, with substantial participation from registered brands.
For a kitchen renovation, this can encourage homeowners to consider the energy performance of refrigerators, lighting equipment, cooking appliances, and other relevant products.
Better ventilation and indoor comfort
As homes become more dependent on electrical appliances and cooking equipment, ventilation remains an important design consideration. Properly planned extraction can help manage cooking-related heat, moisture, and airborne particles.
More practical storage
Modern kitchen planning increasingly emphasizes storage that makes frequently used items easier to access. Pull-out storage, organized drawers, tall cabinets, corner solutions, and dedicated appliance areas can improve usability when appropriately designed.
Sustainable material selection
Environmental considerations are also becoming more relevant in home renovation. Durable materials, responsible sourcing, repairable components, and reduced material waste can support more sustainable renovation practices.
Flexible kitchen layouts
Many households now use kitchens for several activities beyond cooking. Planning can therefore consider dining, food preparation, appliance use, storage, and interaction between household members.
Laws, Building Rules, and Policies in India
Kitchen renovation in India can be affected by building regulations, electrical safety requirements, local permissions, housing-society rules, and applicable standards.
The National Building Code of India 2016 provides a broad framework covering building construction, fire safety, structural requirements, building services, plumbing, sustainability, and related areas. It is a model code that states and local authorities may incorporate into their regulations.
The Bureau of Indian Standards also published Standardized Development and Building Regulations, 2023, which includes provisions relating to building and plumbing services, water supply, drainage, sanitation, gas supply, electrical installations, lighting, and ventilation.
Local building permissions are important where renovation affects structural elements, building extensions, external changes, or other regulated work. The Ministry of Panchayati Raj published guidelines concerning building permissions in January 2025. Local rules can vary, so homeowners should check with the relevant municipal or development authority before undertaking regulated alterations.
Electrical work requires particular attention. The Central Electricity Authority's regulations address electrical safety and specify requirements for installation work.
For apartments, residents should also check applicable housing-society or apartment-association rules before altering plumbing, external walls, shafts, common areas, or other shared building components.
Tools and Resources for Kitchen Planning
Several practical resources can help homeowners organize a renovation before work begins.
Useful planning tools
Room measurement apps: Useful for recording dimensions and creating basic room layouts.
Floor-plan software: Helps visualize cabinet positions, appliances, doors, and circulation areas.
Spreadsheet templates: Useful for creating a renovation checklist and tracking planned materials.
Lighting planners: Can help map general and task lighting positions.
Appliance specification sheets: Useful for checking dimensions, electrical requirements, ventilation needs, and installation clearances.
Material comparison tables: Help compare durability, maintenance, moisture resistance, and design characteristics.
Official Indian resources
The Bureau of Indian Standards provides a Guide for Homeowners and Homebuyers, including material related to building permits and residential construction.
BIS also provides a Know Your Standard portal that allows users to search standards using an Indian Standard number or keyword and access related documents and information.
For energy-related decisions, the Bureau of Energy Efficiency provides information about energy-efficient appliances and its Standards and Labelling programme.
Frequently Asked Questions
What is the difference between kitchen renovation and kitchen remodeling?
The terms are often used interchangeably. Renovation can describe updating an existing kitchen, while remodeling often implies more substantial changes to layout, cabinets, plumbing, electrical systems, or other features. The exact meaning varies by context.
When should a kitchen be renovated?
There is no universal timeline. Renovation may be appropriate when the kitchen has functional problems, deteriorating components, inadequate storage, poor ventilation, outdated electrical systems, or a layout that no longer suits the household.
Should plumbing and electrical systems be checked during a kitchen remodel?
Yes. Moving sinks, dishwashers, refrigerators, cooking equipment, lighting, or other appliances can affect plumbing and electrical requirements. These systems should be assessed before finalizing the layout.
What should homeowners consider when choosing a kitchen remodeling contractor?
Relevant considerations include experience with comparable residential work, references, clear written scope, appropriate qualifications for regulated work, insurance where applicable, and compliance with local requirements. Electrical and other specialized work should be performed by appropriately qualified professionals.
How can a kitchen renovation improve energy efficiency?
Energy efficiency can be supported by selecting appropriately rated appliances, efficient lighting, effective ventilation, and suitable equipment placement. The impact depends on appliance specifications, household usage, and the existing building.
Conclusion
A successful kitchen renovation begins with practical planning rather than appearance alone. Layout, storage, lighting, ventilation, electrical systems, plumbing, materials, appliances, and household routines should be considered together.
A kitchen remodel can improve functionality when its design responds to the actual needs of the household. Careful measurements, appropriate material selection, energy-conscious appliance choices, and attention to safety can make the renovated space more practical and comfortable.
Indian building regulations, electrical safety requirements, local permissions, and housing-society rules should also be checked before significant renovation work begins. Official resources from BIS, BEE, and relevant local authorities can help homeowners understand applicable requirements.
The best kitchen remodeling approach is therefore one that balances practical use, safety, durability, energy efficiency, and the characteristics of the existing home.

Related Post...

Explore Electric Vehicle Batterie: A Complete Guide to Type, Technology, and Application
Updated: November 04, 2026
Read More
Explore Decorative Items for Diwali: A Complete Guide to Designs, Styles, and Ideas
Updated: November 05, 2026
Read More
Learn Multi-Layer Pantry Shelf Organizer: Essential Basic, Fact, and Useful Knowledge
Updated: November 04, 2026
Read More