Understanding Boutique Hotel Design Concepts: Essential Facts, Elements, and Ideas
Boutique hotel design is the planning of smaller or individually characterized hospitality properties around a distinct architectural, interior, cultural, or experiential concept. Unlike a standardized hotel format, a boutique property often uses a more identifiable design language across its rooms, lobby, circulation areas, dining spaces, landscape, furniture, lighting, and materials.
The concept developed partly in response to conventional hotel environments that often used repeated room layouts and standardized visual treatments. Boutique hotel design instead places greater emphasis on character, local identity, intimate scale, and a coordinated guest environment.
In practice, boutique hotel planning combines interior design, architecture, space planning, building services, accessibility, fire safety, environmental considerations, and hospitality operations.
What Defines a Boutique Hotel Design?
There is no single visual style that makes a hotel “boutique.” A boutique hotel can have modern, traditional, minimalist, industrial, heritage-inspired, coastal, artistic, or culturally influenced interiors.
The defining idea is generally a distinct identity rather than one particular color palette or furniture style.
Common elements include:
- A recognizable architectural or interior concept
- A relatively intimate scale
- Individually considered guest rooms
- Distinctive lobby and common areas
- Coordinated furniture and lighting
- Local cultural or architectural references
- Carefully planned circulation
- Consistent materials and finishes
- Integration of technology where appropriate
- Attention to guest comfort and accessibility
A boutique hotel may therefore be contemporary in appearance while still incorporating local materials, traditional craftsmanship, regional artwork, or historic architectural features.
Why Boutique Hotel Design Matters
Hotel interiors influence how guests navigate and use a property. A well-organized room can provide practical storage, comfortable movement, appropriate lighting, privacy, and convenient access to facilities.
The design also affects operational areas that guests may not notice directly. Housekeeping routes, service circulation, laundry areas, kitchens, waste handling, maintenance access, and staff facilities all need suitable planning.
For hotel owners, architects, designers, operators, and building authorities, the design process can help address:
- Inefficient use of floor area
- Difficult guest circulation
- Poor room functionality
- Inadequate storage
- Insufficient lighting
- Acoustic problems
- Accessibility limitations
- Complicated maintenance
- Poor separation between guest and service circulation
- Excessive material or energy consumption
Boutique hotel interiors therefore involve more than decoration. They must balance visual identity with safety, functionality, maintenance, accessibility, and operational requirements.
Major Elements of Boutique Hotel Design
A boutique hotel design concept usually develops across several interconnected areas.
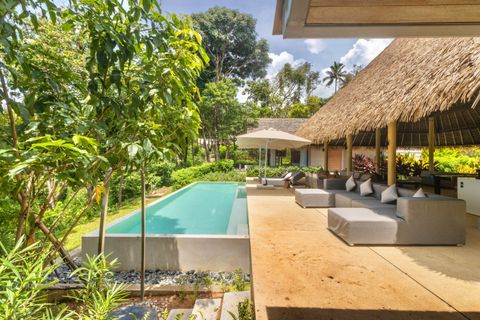
Hotel architecture: The building's form, façade, entrances, courtyards, windows, balconies, and relationship with the surrounding environment establish the architectural character.
Hotel lobby design: The lobby often functions as the main arrival and orientation area. Reception, seating, circulation, lighting, signage, and accessibility need to work together.
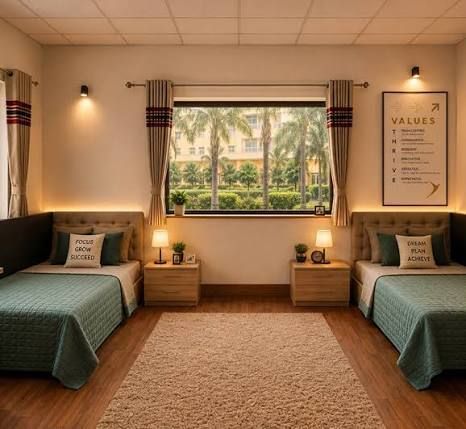
Hotel room design: Guest rooms generally require careful planning of beds, circulation, luggage areas, storage, bathrooms, work surfaces, lighting, power outlets, and privacy.
Hotel furniture design: Furniture needs to fit the room dimensions while supporting durability, comfort, maintenance, and the overall design concept.
Hotel lighting design: Ambient, task, accent, decorative, emergency, and exterior lighting can serve different purposes.
Hotel space planning: Space planning coordinates guest areas with back-of-house functions such as kitchens, storage, laundry, maintenance, staff facilities, and service circulation.
| Design area | Main planning consideration |
|---|---|
| Lobby | Arrival, reception, seating, orientation |
| Guest room | Comfort, circulation, storage, privacy |
| Bathroom | Accessibility, ventilation, safety, maintenance |
| Restaurant | Seating, kitchen relationship, circulation |
| Corridors | Wayfinding, lighting, acoustics, safety |
| Outdoor areas | Landscape, seating, drainage, access |
| Back-of-house | Staff movement, storage, maintenance, operations |
Popular Boutique Hotel Design Concepts
Different design concepts can produce very different guest environments.
Modern boutique hotel design may use clean forms, contemporary materials, restrained decoration, and integrated technology.
Minimalist design emphasizes functional furniture, open visual space, limited decorative elements, and simple material palettes.
Heritage-inspired design can incorporate existing architectural features, traditional materials, local crafts, or historically relevant details.
Themed boutique hotel design develops a consistent concept around subjects such as art, literature, nature, regional culture, or a particular historical period.
Sustainable hotel design considers energy efficiency, water conservation, material selection, indoor environmental quality, waste reduction, and long-term building performance.
Luxury boutique hotel design can emphasize detailed craftsmanship, customized furniture, higher levels of material coordination, layered lighting, and carefully designed private spaces.
A concept should not be selected only for appearance. It needs to remain practical for cleaning, maintenance, accessibility, safety, and daily hotel operations.
Recent Boutique Hotel Design Trends
Hospitality design continues to evolve around sustainability, technology, local identity, flexible spaces, and more efficient building operation.
One important development is the growing emphasis on sustainable tourism. India's Ministry of Tourism maintains a National Strategy for Sustainable Tourism 2022 and operates the Travel for LiFE initiative, which includes sustainability certification for accommodation units through the NIDHI+ platform.
Technology is another major influence. Digital room controls, smart lighting, energy monitoring, connected security systems, digital wayfinding, and building-management technologies can be incorporated into hotel planning where appropriate.
Local identity is also increasingly relevant. Rather than applying identical interiors to every property, designers can interpret regional architecture, materials, art, food culture, landscapes, and craft traditions in contemporary ways.
Flexible common spaces are another useful approach. Lobby areas may combine reception, informal seating, work areas, cafés, or social spaces rather than functioning only as waiting areas.
The Indian hospitality sector is also becoming increasingly organized digitally. The Ministry of Tourism's NIDHI+ platform records accommodation units and provides classification-related information. As of 18 November 2026, its public dashboard listed more than 27,000 registered hotels and more than 64,000 accommodation units across categories.
Laws, Standards, and Policies in India
Boutique hotel design is affected by building regulations, fire and life safety requirements, accessibility standards, local development regulations, tourism classification rules, and building-service requirements.
The National Building Code of India 2016 (NBC 2016) is a major national model framework. It covers development control, general building requirements, fire and life safety, building services, accessibility, sustainability, and facility management. BIS describes the code as a model code for adoption by agencies involved in building construction.
Fire safety is particularly important for hotels. BIS's standardized development and building regulations identify hotels as special buildings in specified circumstances and include requirements concerning egress, fire protection, evacuation, and approval by the relevant fire authority.
Accessibility also needs to be incorporated into hotel planning. NBC 2016 includes updated provisions for people with disabilities and older people, covering elements such as accessible approaches, ramps, signage, toilets, doors, and movement within buildings.
Tourism classification is a separate consideration. The Ministry of Tourism maintains guidelines for hotel and resort star classification and other accommodation categories through its NIDHI+ system.
An important recent policy change occurred on 16 March 2026, when the Ministry of Tourism discontinued its voluntary scheme for project approvals for hospitality units at the construction/pre-construction stage. The Ministry stated that fresh applications under that scheme would no longer be accepted from that date.
This does not remove other applicable approvals. Hotel projects still need to comply with relevant local building, fire, environmental, land-use, health, accessibility, and other regulatory requirements.
Tools and Resources for Hotel Design
Several tools can support boutique hotel planning and documentation.
CAD software: Useful for floor plans, elevations, dimensions, furniture layouts, and technical drawings.
3D modeling software: Helps develop guest rooms, lobbies, restaurants, corridors, and other spaces in three dimensions.
Rendering tools: Can visualize materials, lighting, furniture, colors, and spatial relationships.
Space-planning templates: Useful for testing room layouts, circulation routes, furniture placement, and functional zoning.
Material libraries: Digital libraries can organize flooring, wall finishes, textiles, furniture, lighting fixtures, and other specifications.
Lighting calculation tools: These can help evaluate illumination levels and lighting arrangements during design development.
BIS resources: The National Building Code provides important references for building requirements, fire safety, accessibility, services, sustainability, and facility management.
NIDHI+: The Ministry of Tourism's platform provides accommodation-related guidelines, registration information, and classification resources.
Travel for LiFE: This Ministry of Tourism initiative provides a framework for sustainability practices and certification in the tourism sector.
A practical design checklist can include:
- Site and building measurements
- Guest-room planning
- Lobby and reception layout
- Furniture schedule
- Lighting plan
- Electrical and plumbing coordination
- Fire and life safety review
- Accessibility review
- Acoustic considerations
- Material and finish schedule
- Back-of-house planning
- Waste-management considerations
- Maintenance access
- Sustainability assessment
Frequently Asked Questions
What is boutique hotel design?
Boutique hotel design is the planning of a hotel around a distinctive architectural, interior, cultural, or experiential identity while addressing practical requirements such as guest comfort, safety, accessibility, and hotel operations.
What makes a hotel design “boutique”?
There is no single mandatory visual style. Boutique properties commonly emphasize a distinctive identity, intimate character, coordinated interiors, local references, and individually considered guest spaces.
What are common boutique hotel design concepts?
Modern, minimalist, heritage-inspired, artistic, nature-focused, regional, industrial, luxury, and themed concepts are among the approaches that can be used.
What regulations affect hotel interior design in India?
Applicable requirements can include the National Building Code, local development and building regulations, fire safety rules, accessibility provisions, building-service requirements, and tourism-related classification guidelines.
Why is sustainable hotel design becoming important?
Sustainable design can reduce resource use and improve long-term environmental performance through measures involving energy, water, materials, waste, and building operation. India's Ministry of Tourism promotes sustainable tourism through initiatives including the National Strategy for Sustainable Tourism and Travel for LiFE.
Conclusion
Boutique hotel design combines architecture, interior design, space planning, furniture, lighting, materials, technology, and hospitality operations to create a coherent environment. Its defining characteristic is not a particular decorative style but the development of a recognizable identity alongside practical building requirements.
Current hospitality design increasingly considers sustainability, technology, accessibility, local character, flexible spaces, and efficient operations. In India, these considerations exist within a broader regulatory framework involving NBC 2016, local building and fire requirements, and tourism-related guidelines.
For anyone researching boutique hotel architecture or interior design, the most useful approach is to evaluate both creative and practical requirements. A successful concept needs to work visually, but it must also support safe movement, accessibility, maintenance, guest comfort, operational efficiency, and responsible use of resources.

Related Post...
Understanding Boutique Hotel Design Concepts: Essential Facts, Elements, and Ideas
Updated: November 19, 2026
Read More
Explore Underwater Hotels: A Complete Guide to Features, Designs, and Experiences
Updated: October 30, 2026
Read More
Explore Underwater Hotels: A Complete Guide to Features, Design, and Experience
Updated: November 01, 2026
Read More